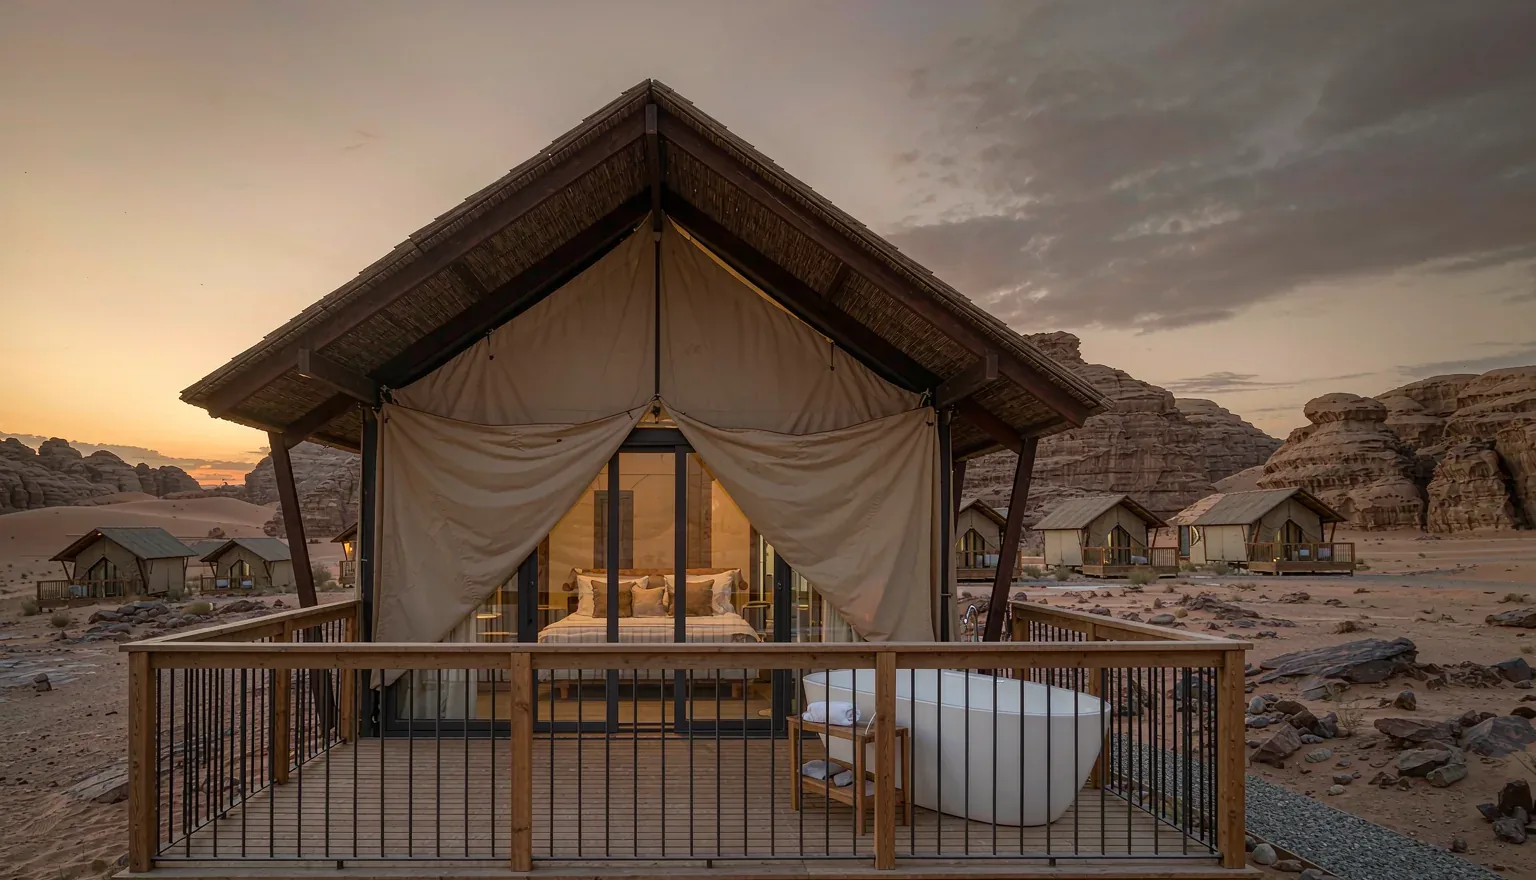
Glamping Cabin GC-24
A 24 m² safari-style glamping suite with glass walls, ensuite bathroom and private deck — hotel comfort delivered to a wilderness address.
A 24 m² safari-style glamping suite with glass walls, ensuite bathroom and private deck — hotel comfort delivered to a wilderness address.
Safari Style, Solid Build
Traditional safari tents fade, leak and need seasonal rebuilds. The GC-24 keeps the canvas-and-timber look guests love, but wraps it around a steel frame with real insulation, real plumbing and an ensuite bathroom — no rebuilds, no downtime.
Product Highlights
Modular timber deck, outdoor bathtub point and fire-pit position planned into every GC-24 camp layout we deliver.
Composite canvas-look panels resist UV, mould and tearing — a 10-year exterior with the safari aesthetic.
One-bedroom suite, family layout with loft bed, or honeymoon configuration with freestanding tub — choose per batch.
Technical Specifications
| Item | Specification |
|---|---|
| External Dimensions | 7.3 m × 3.5 m × 3.3 m (L × W × H) |
| Floor Area | 24 m² + optional 12 m² deck · sleeps 2–3 guests |
| Structure | Steel frame, timber accents, composite weatherproof wall panels |
| Insulation | 50 mm rock-wool + PU boards, −25 °C to +45 °C range |
| Glazing | Full-height double-glazed tempered glass wall + canopy |
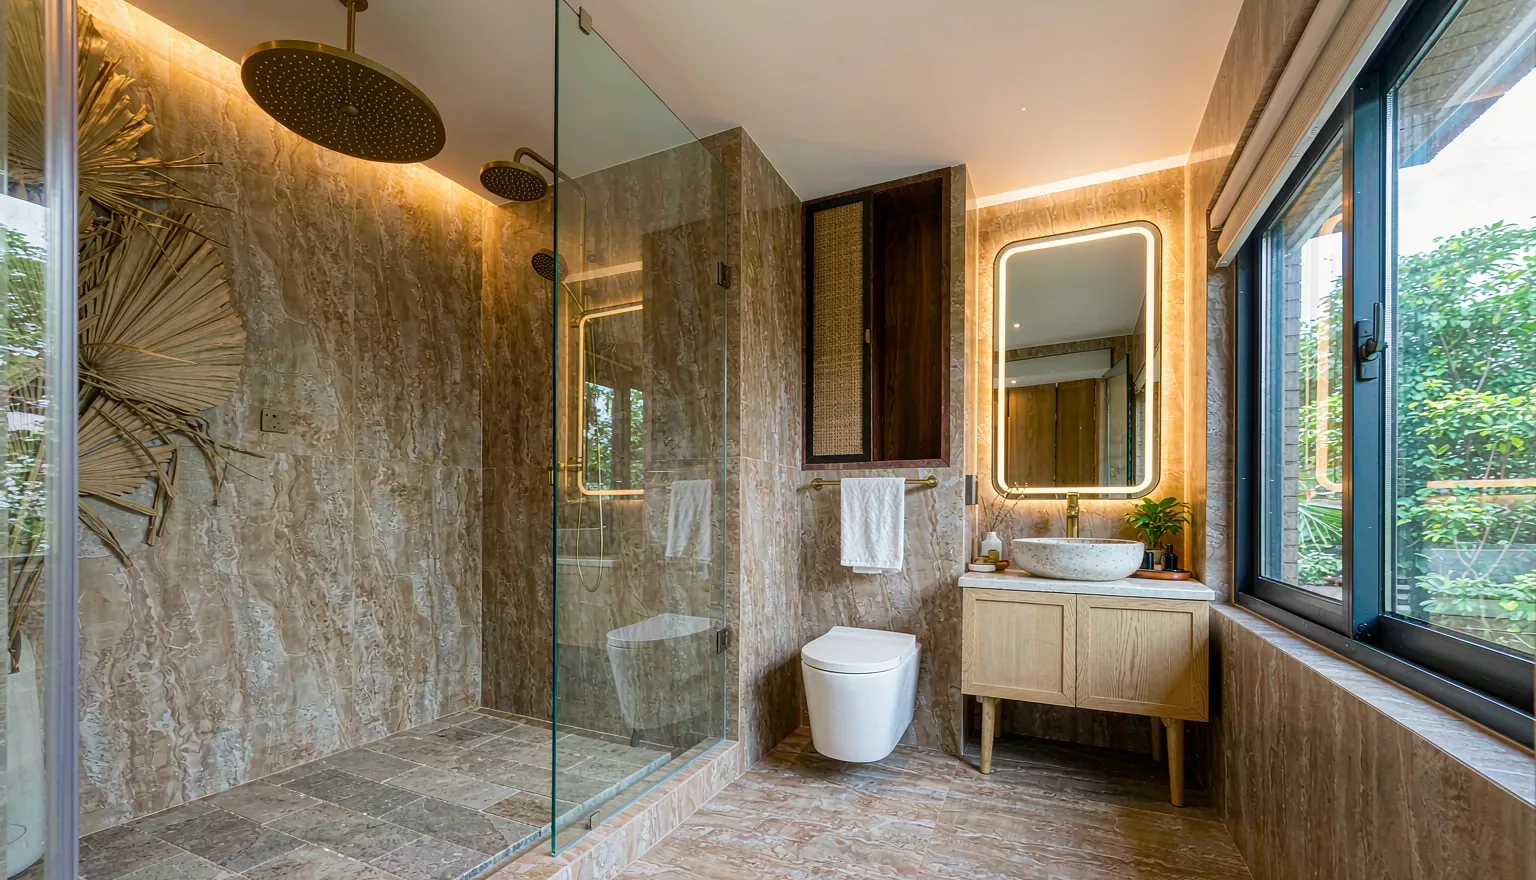
| Bathroom | Ensuite: rain shower, vanity, wall-hung toilet, water heater |
| Bedroom | King or twin configuration, wardrobe, luggage bench, blackout curtains |
| Electrical | 220 V / 110 V, 50/60 Hz, split AC, dimmable LED, USB-C outlets |
| Weight | ≈ 3,800 kg complete (excl. deck) |
| Shipping | Flat-pack shipping option; approx. 6 units per 40HQ |
| Installation | 2 workers + small crane, approx. 4 hours per unit incl. deck |
| Options | Outdoor bathtub, fire-pit kit, kitchenette upgrade, solar package |
Next Step
Send us your site plan or land photos. We return a camp layout, unit mix and per-unit quotation within 24 hours.