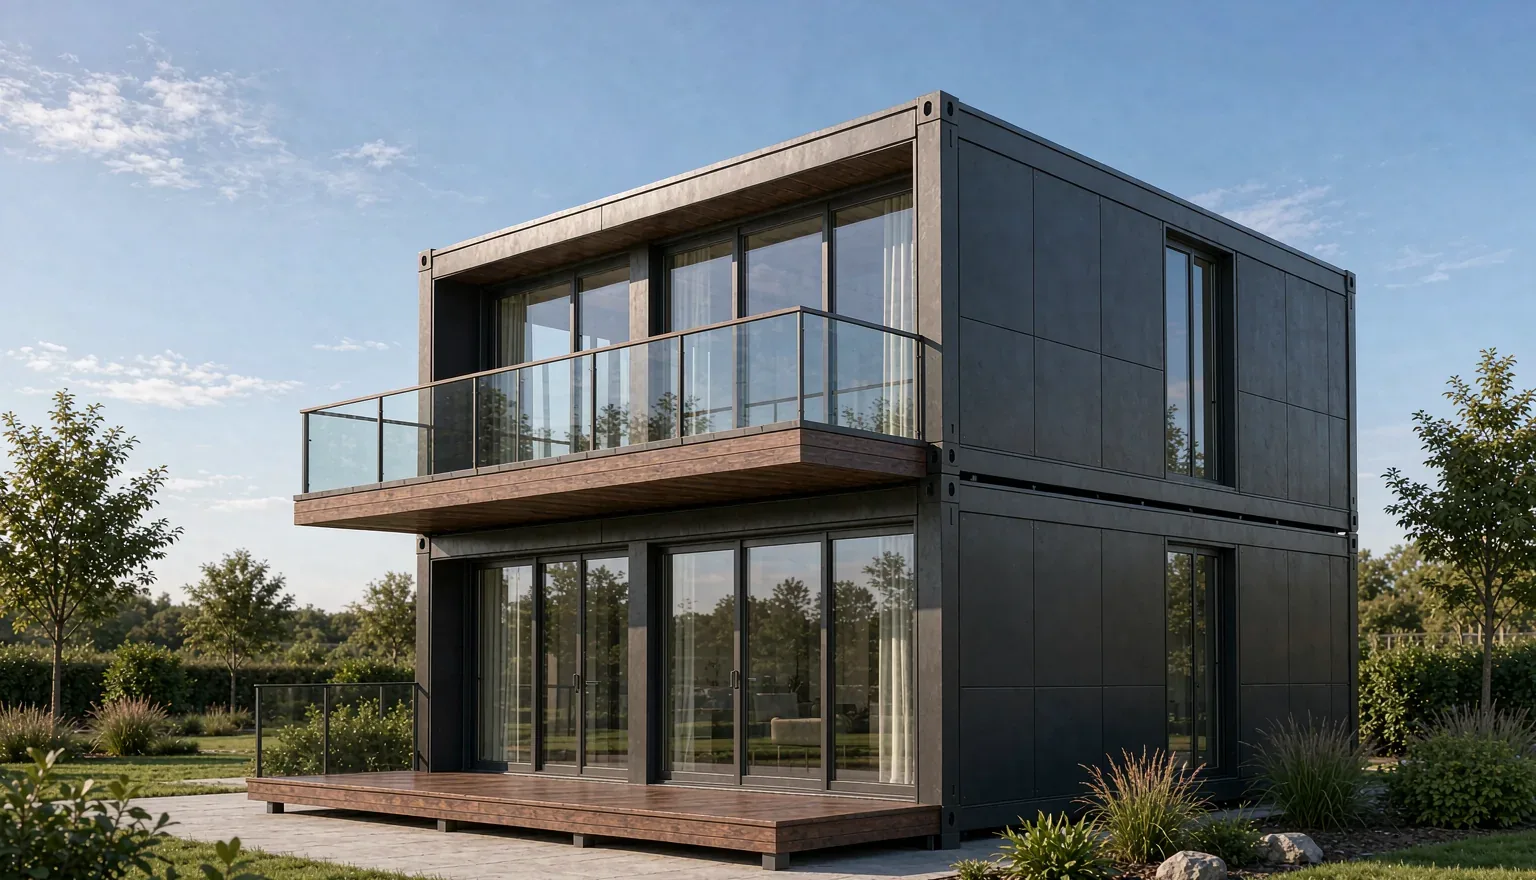
Modular Unit House MU-20 / MU-40
Stackable, connectable container-based modules from 18 to 36 m² — for villas, receptions, staff housing, F&B buildings and multi-room camp infrastructure.
Stackable, connectable container-based modules from 18 to 36 m² — for villas, receptions, staff housing, F&B buildings and multi-room camp infrastructure.
Build by Addition
Every MU module is a finished, furnished room. Stack them, join them side by side, or combine them into two-storey villas and reception buildings. Because each module is completed in the factory, your site stays clean, quiet and open for business during expansion.
Typical Camp Configurations
Two or three modules joined into 54–90 m² villas with living room, bedrooms, bathroom and terrace.
Lobby, restaurant, bar and shop modules with reinforced floors and commercial kitchen fit-out options.
Dormitory and staff quarters delivered in batches — the same factory quality at the lowest cost per bed.
Technical Specifications
| Item | MU-20 (20 ft) | MU-40 (40 ft) |
|---|---|---|
| External Dimensions | 6.0 × 3.0 × 2.9 m | 12.0 × 3.0 × 2.9 m |
| Floor Area | 18 m² | 36 m² |
| Structure | Galvanized steel frame, 2.5 mm profile steel corners, stackable ×3 | |
| Insulation | 50–75 mm rock wool / PU sandwich panels, −30 °C to +50 °C | |
| Layout Options | Sleeps 2 · or office / bathroom module | 1–2 bedrooms + living · or full F&B fit-out |
| Electrical | 220 V / 110 V, 50/60 Hz, pre-wired distribution box, LED, AC | |
| Weight | ≈ 2,600 kg | ≈ 4,800 kg |
| Shipping | Flat-pack: 8 shells per 40HQ · Complete: 1–2 per 40HQ | 1 per 40HQ complete |
| Options | Terrace, canopy, curtain-wall facade, solar package, plumbing risers for stacking | |
Next Step
Send your land dimensions and requirements — we draw the module arrangement, utility routing and quote per configuration.